Services
From first sketch to final handover.
Six ways we can help, depending on where your project is today. Take on the whole journey with us, or bring us in for the part you need.
Service 01
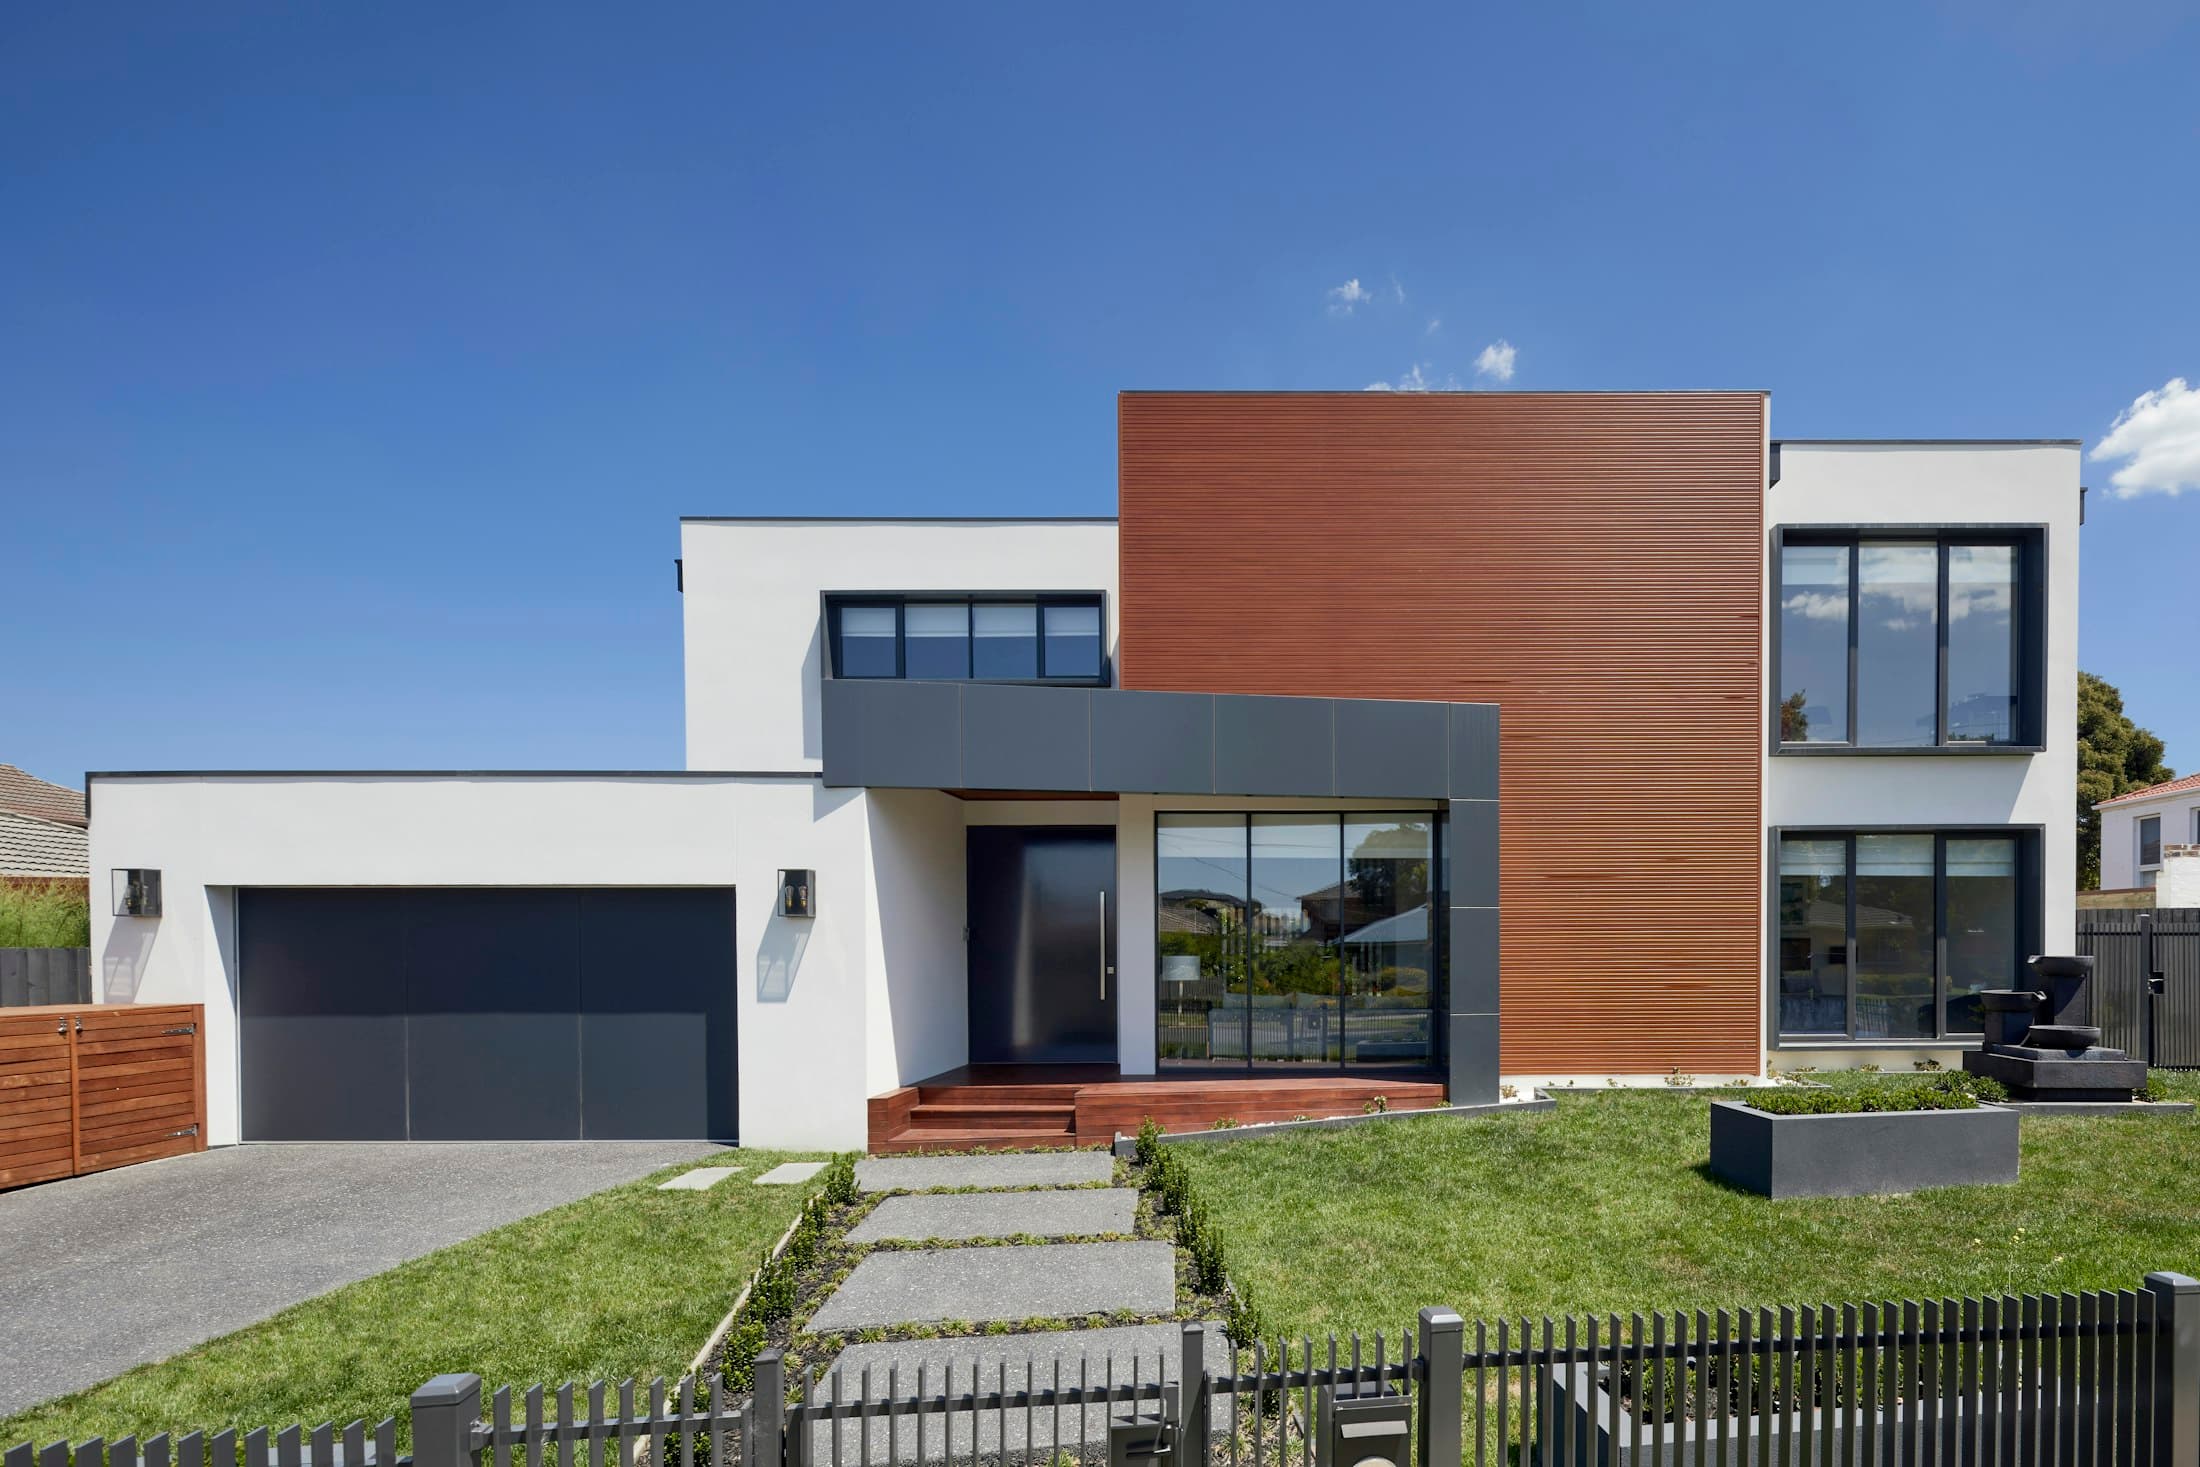
Residential Construction
Homes designed and built around the needs of the people who live in them.
We build family homes, townhouses and private residences where the plan, the materials and the site all work together. The aim is a house that is comfortable to live in from the first day and straightforward to maintain for years after.
Who it is for
- Families building a first or long-term home
- Landowners developing a single plot or a small group of houses
- Clients who already have approved drawings and need a dependable builder
Typical requirements
- Proof of land ownership or a lease, and the survey or beacon details
- Approved or in-progress architectural drawings, or a brief for us to develop
- An indicative budget and a sense of how you want to phase the work
- Any requirements from the local county planning office or estate management
Our approach
- 01We review the drawings against the site before pricing, so ground conditions, access and drainage are understood early.
- 02Work is broken into clear stages, from substructure to finishes, with a walkthrough at each milestone.
- 03Material choices are discussed openly, including where a different specification could save cost without compromising durability.
Service 02
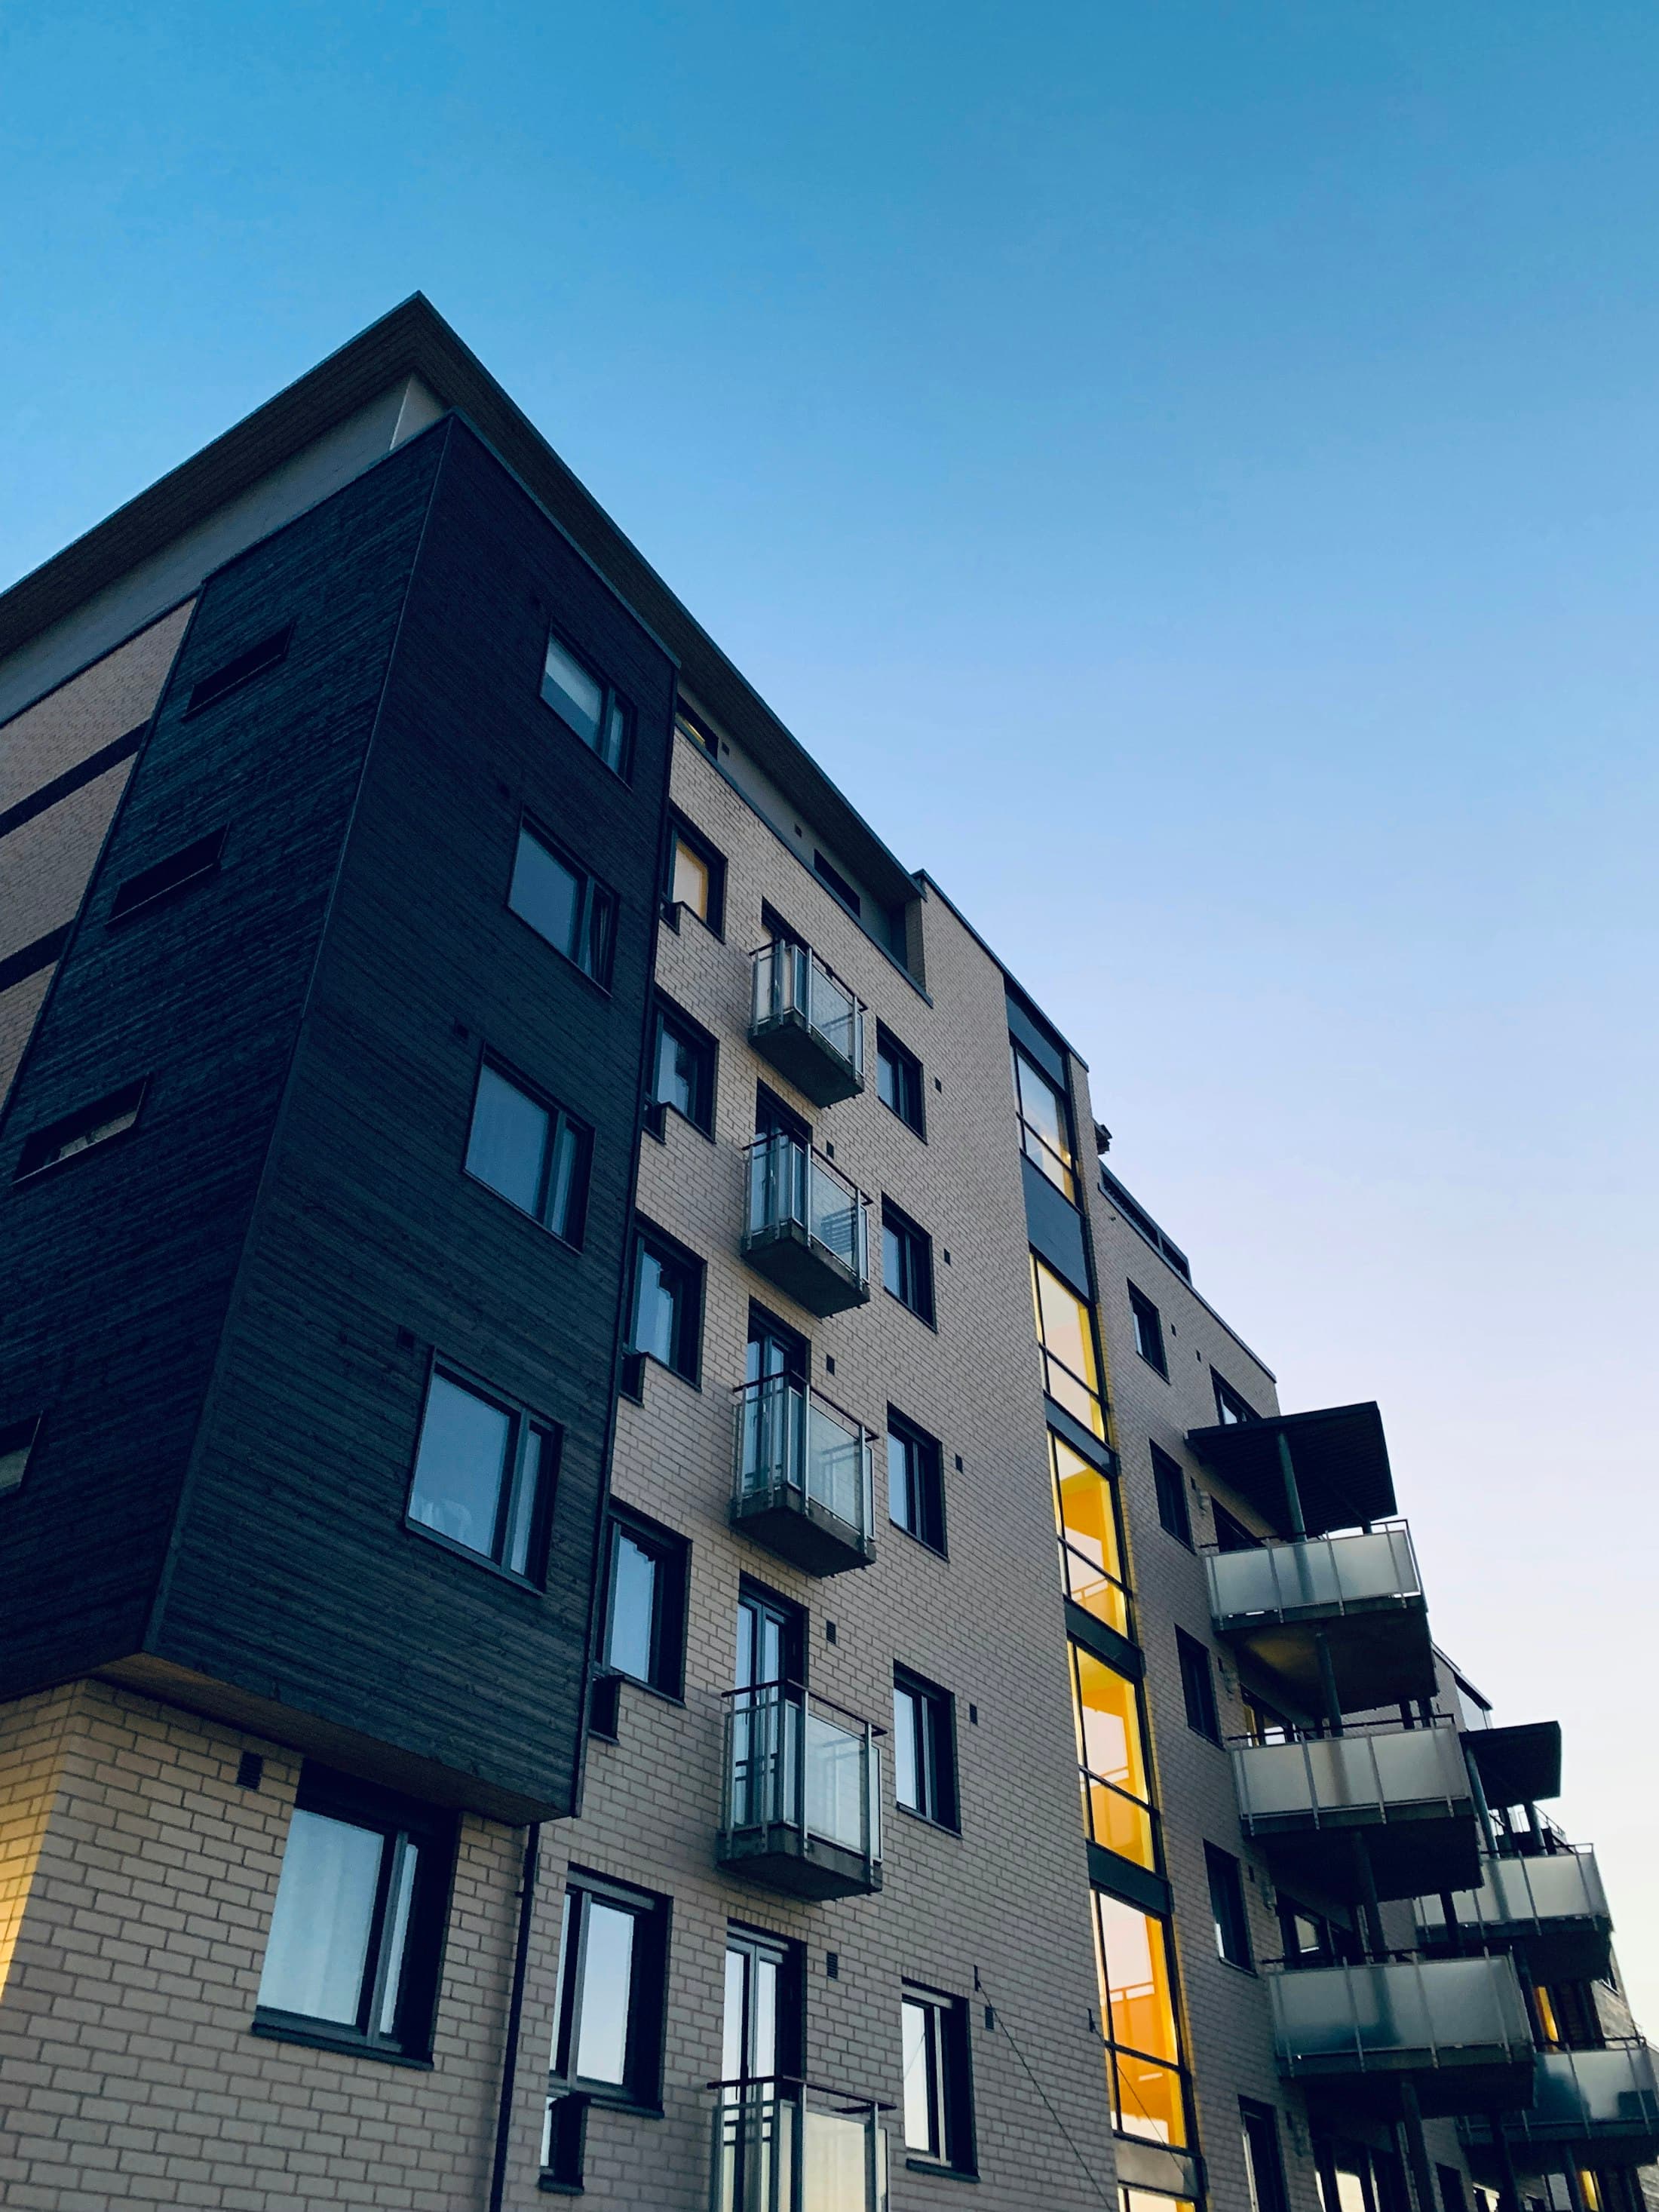
Commercial Construction
Functional, well-planned commercial spaces for businesses and organisations.
Commercial buildings have to earn their keep. We build retail, office and mixed-use spaces with practical layouts, robust finishes and services that are planned for how tenants and visitors will actually use them.
Who it is for
- Developers delivering retail, office or mixed-use buildings
- Businesses building their own premises
- Institutions and organisations that need durable, low-maintenance facilities
Typical requirements
- A defined brief covering floor uses, occupancy and tenant needs
- Planning approvals and consultant drawings, or the appointment of a design team
- Agreed budget, programme expectations and any phasing constraints
- Information on utilities, access and any neighbouring properties
Our approach
- 01We coordinate closely with structural, mechanical and electrical consultants so drawings are resolved before they reach site.
- 02Site logistics are planned around safe access, deliveries and neighbours, which matters on busy commercial plots.
- 03Progress reporting is structured around milestones that make sense to developers and lenders.
Service 03
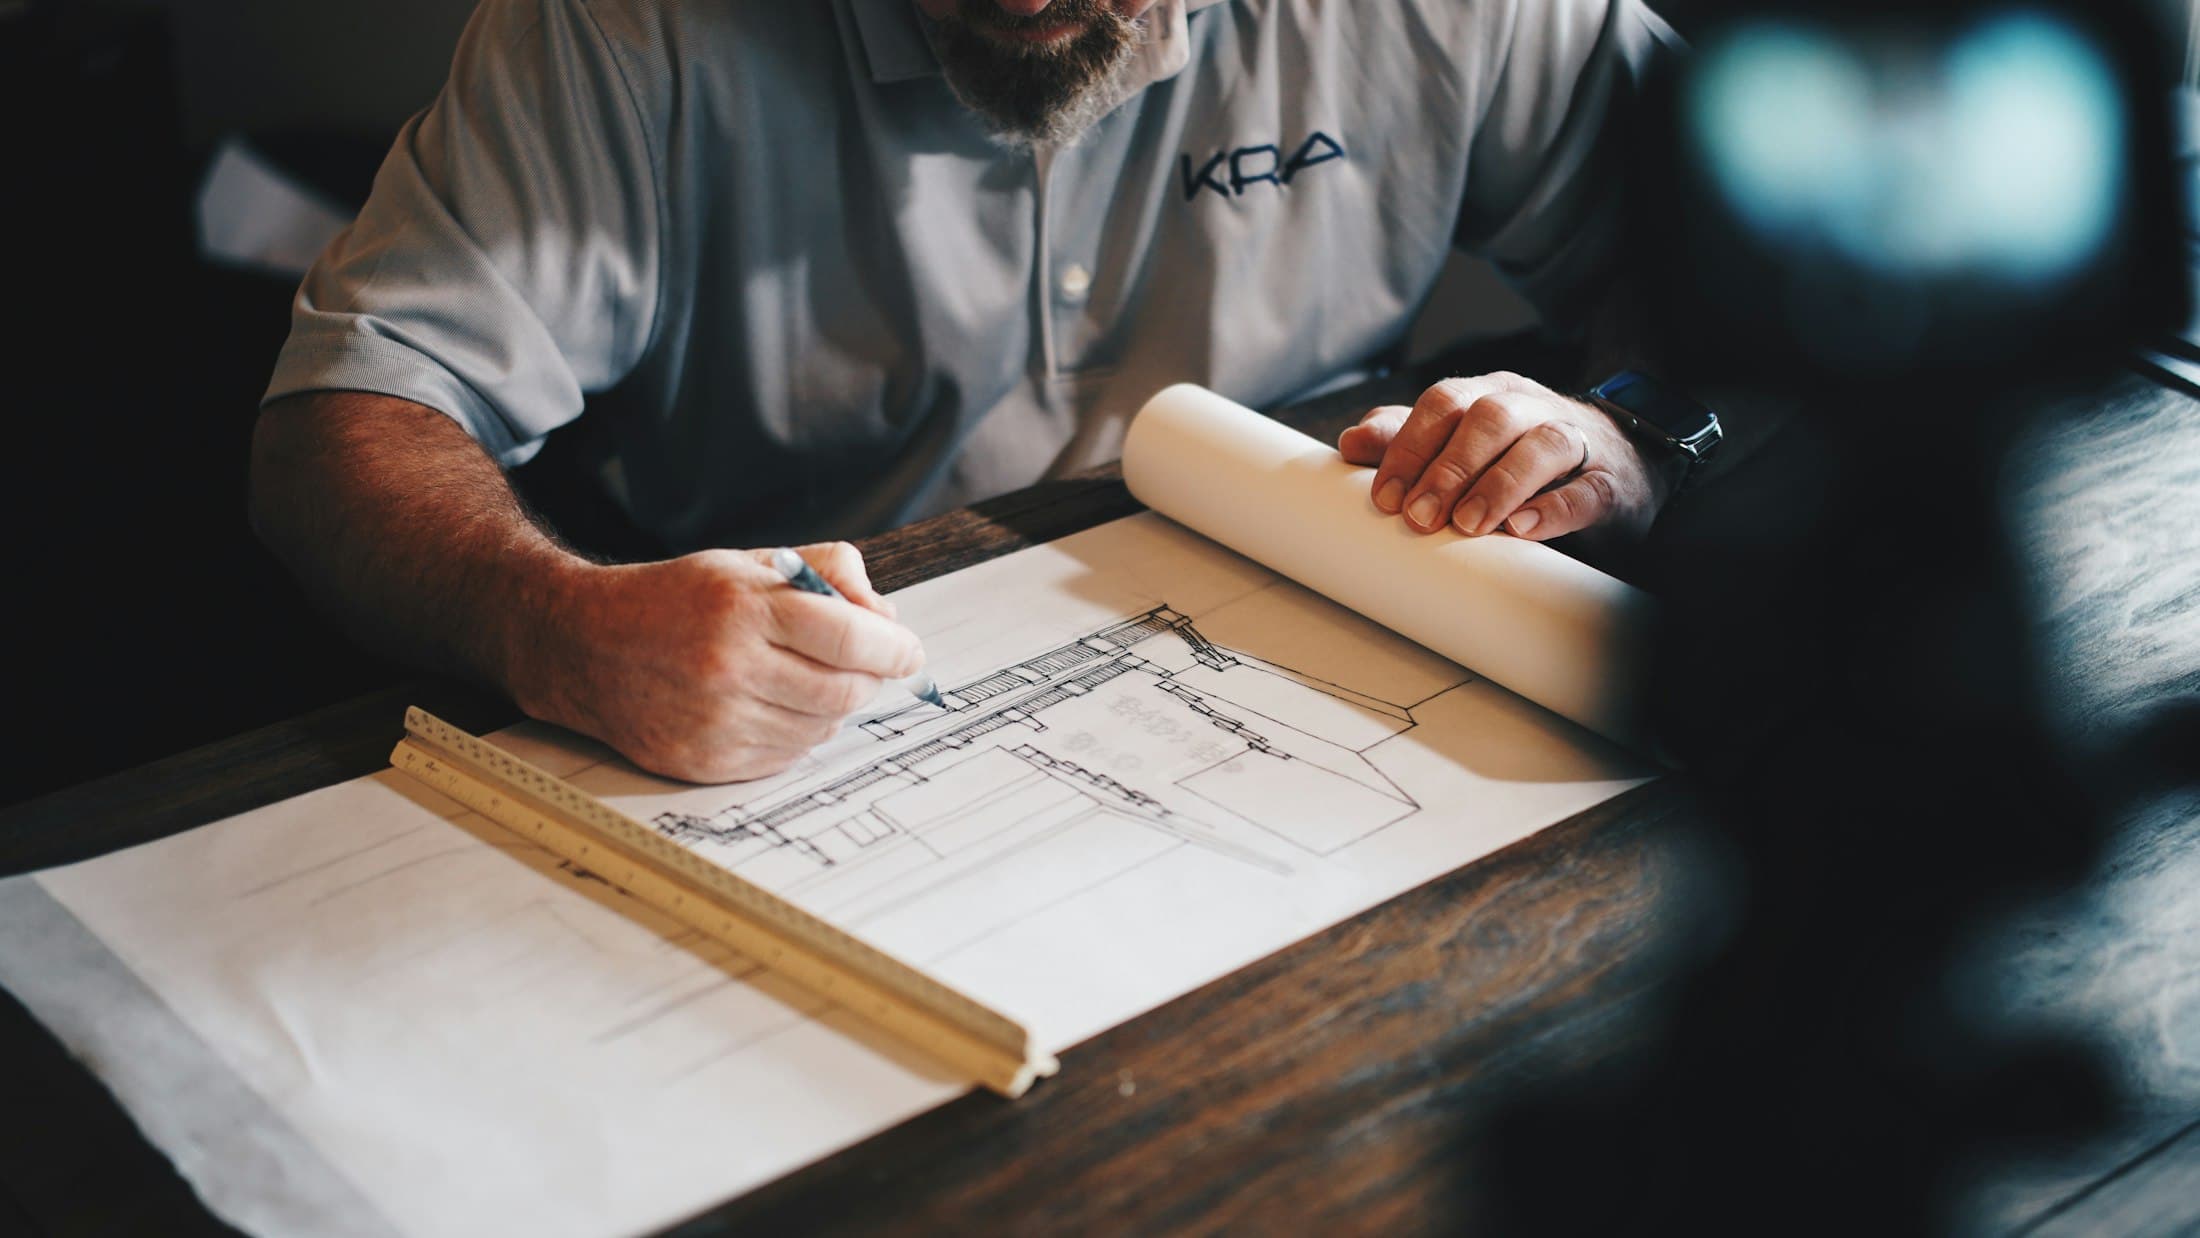
Architectural Design
Design services that balance aesthetics, practical requirements, and site conditions.
Good design starts with a clear understanding of the site, the brief and the budget. Our design work moves from early sketches to drawings that are ready for approval and, importantly, ready to be built.
Who it is for
- Clients at the very start of a project who want to explore what is possible
- Owners who need drawings prepared for county approval
- Anyone who wants design decisions made with construction cost in mind
Typical requirements
- Site location, survey information and any title restrictions
- A brief describing how the building will be used, now and in future
- Budget expectations so design options can be tested against cost
Our approach
- 01We start with site visits and conversations rather than drawings, so the design responds to orientation, views, slope and climate.
- 02Options are developed as sketches and simple models before detail is added.
- 03Because we also build, we review buildability and cost throughout the design stages.
Service 04
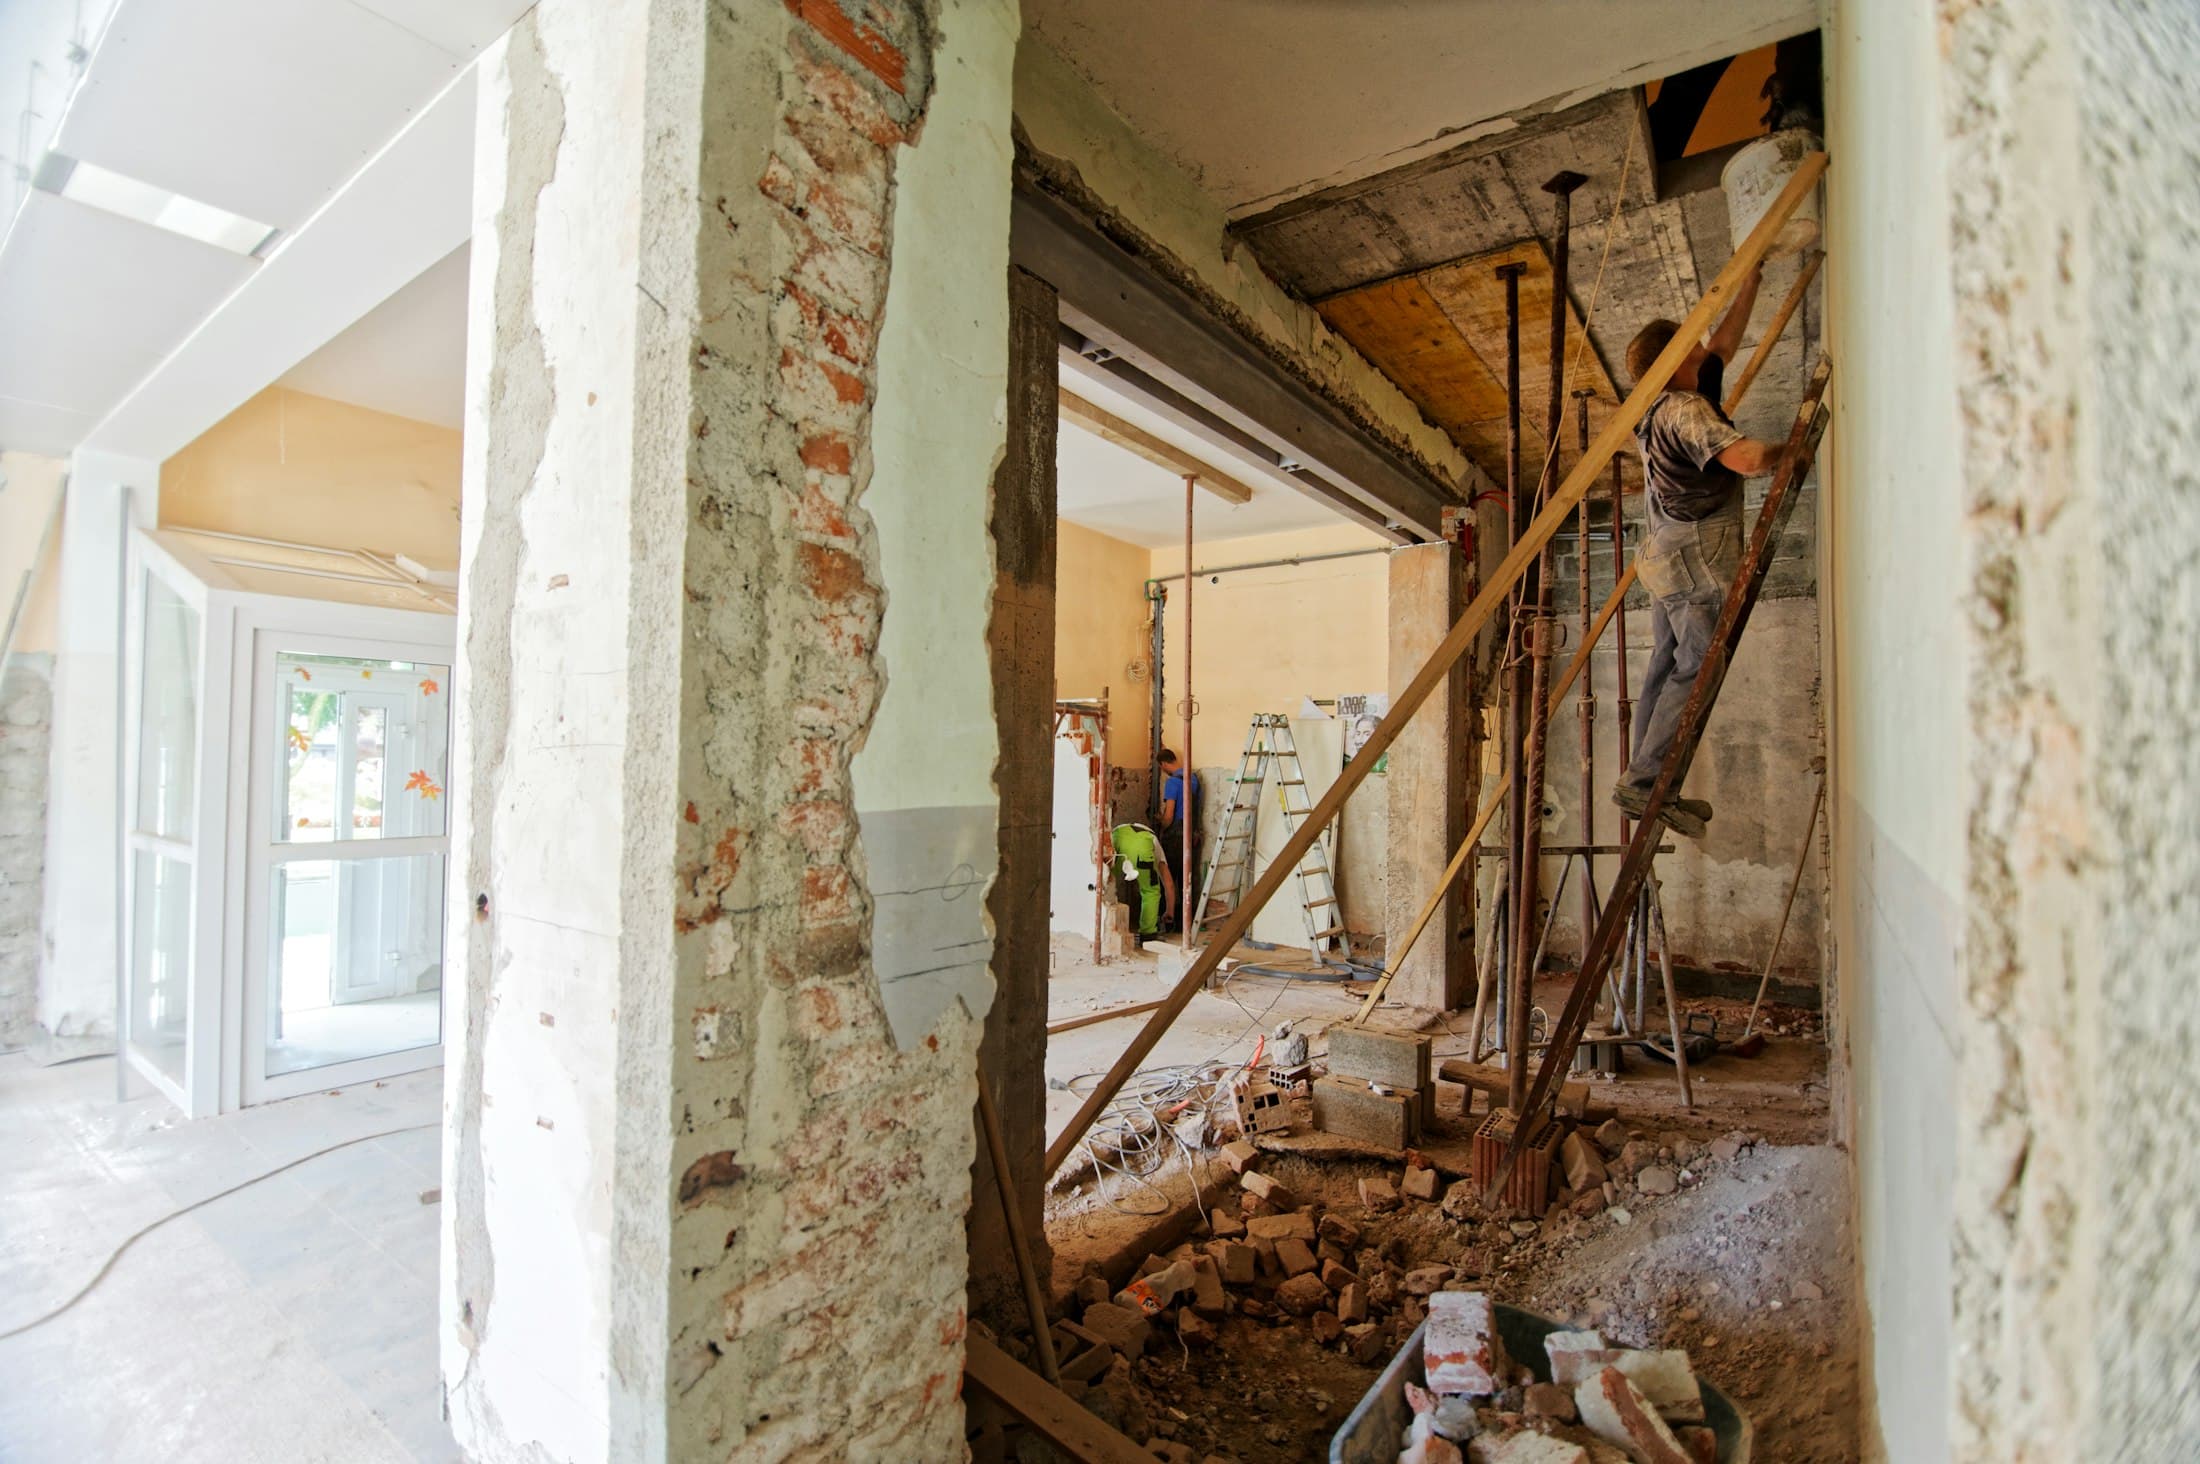
Renovations and Extensions
Transforming existing buildings to improve their function, appearance, and value.
Many buildings are better improved than replaced. We renovate, extend and reconfigure homes and workplaces, with careful attention to what is already there and how the new work connects to it.
Who it is for
- Homeowners who need more space or a better layout
- Businesses refurbishing offices or customer-facing spaces
- Owners preparing a property for sale, letting or a change of use
Typical requirements
- Existing drawings where available, or access for a measured survey
- A clear list of priorities and anything that must stay unchanged
- Information on whether the building will be occupied during works
Our approach
- 01We investigate the existing structure and services early, because surprises are the main source of renovation delays.
- 02Where occupants stay in place, we plan the sequence of works to keep disruption, dust and noise contained.
- 03New work is detailed to sit comfortably with the original building.
Service 05
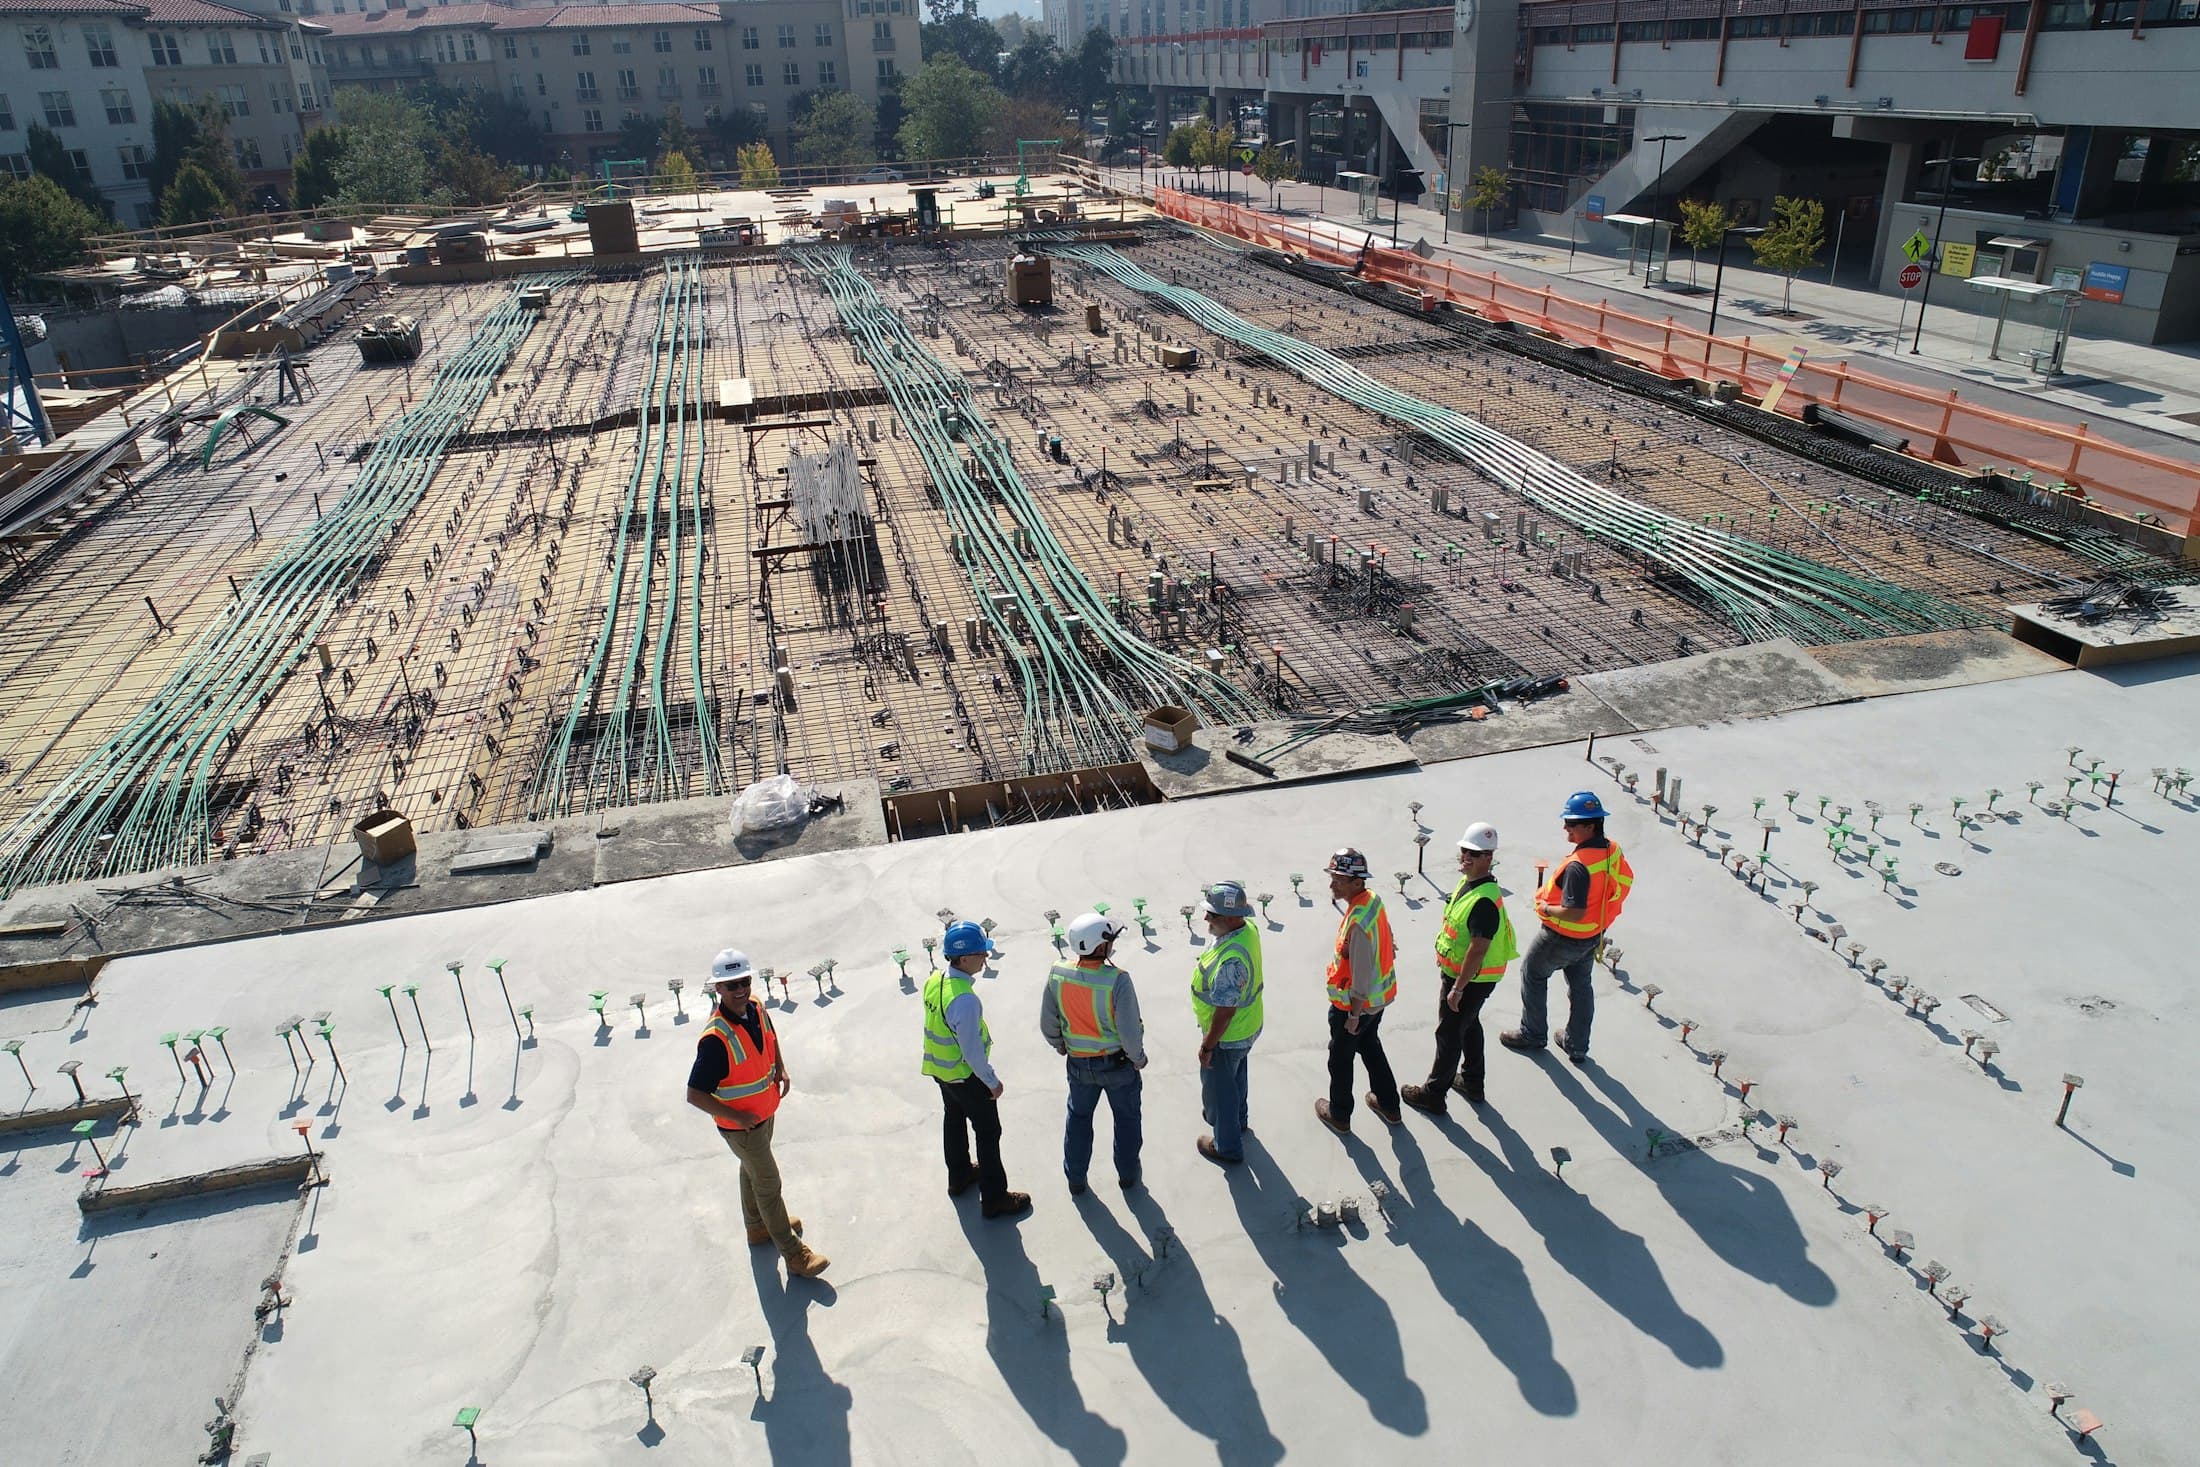
Project Management
Coordinating schedules, budgets, contractors, and project milestones.
Some clients already have a design team or contractors in place and need someone to hold the project together. We act on the client's behalf to coordinate people, programme and cost.
Who it is for
- Owners managing a project alongside a full-time job or business
- Developers running more than one site at a time
- Diaspora clients who need a reliable presence on site in Kenya
Typical requirements
- The project brief, drawings and any existing contracts
- The budget, the funding schedule and any lender requirements
- A clear agreement on decision-making authority and approvals
Our approach
- 01We set up a programme, a cost plan and a simple reporting rhythm at the start, and keep them current.
- 02Site visits are documented with photographs and notes, so you can follow progress remotely.
- 03Changes are recorded with their cost and time implications before they are approved.
Service 06
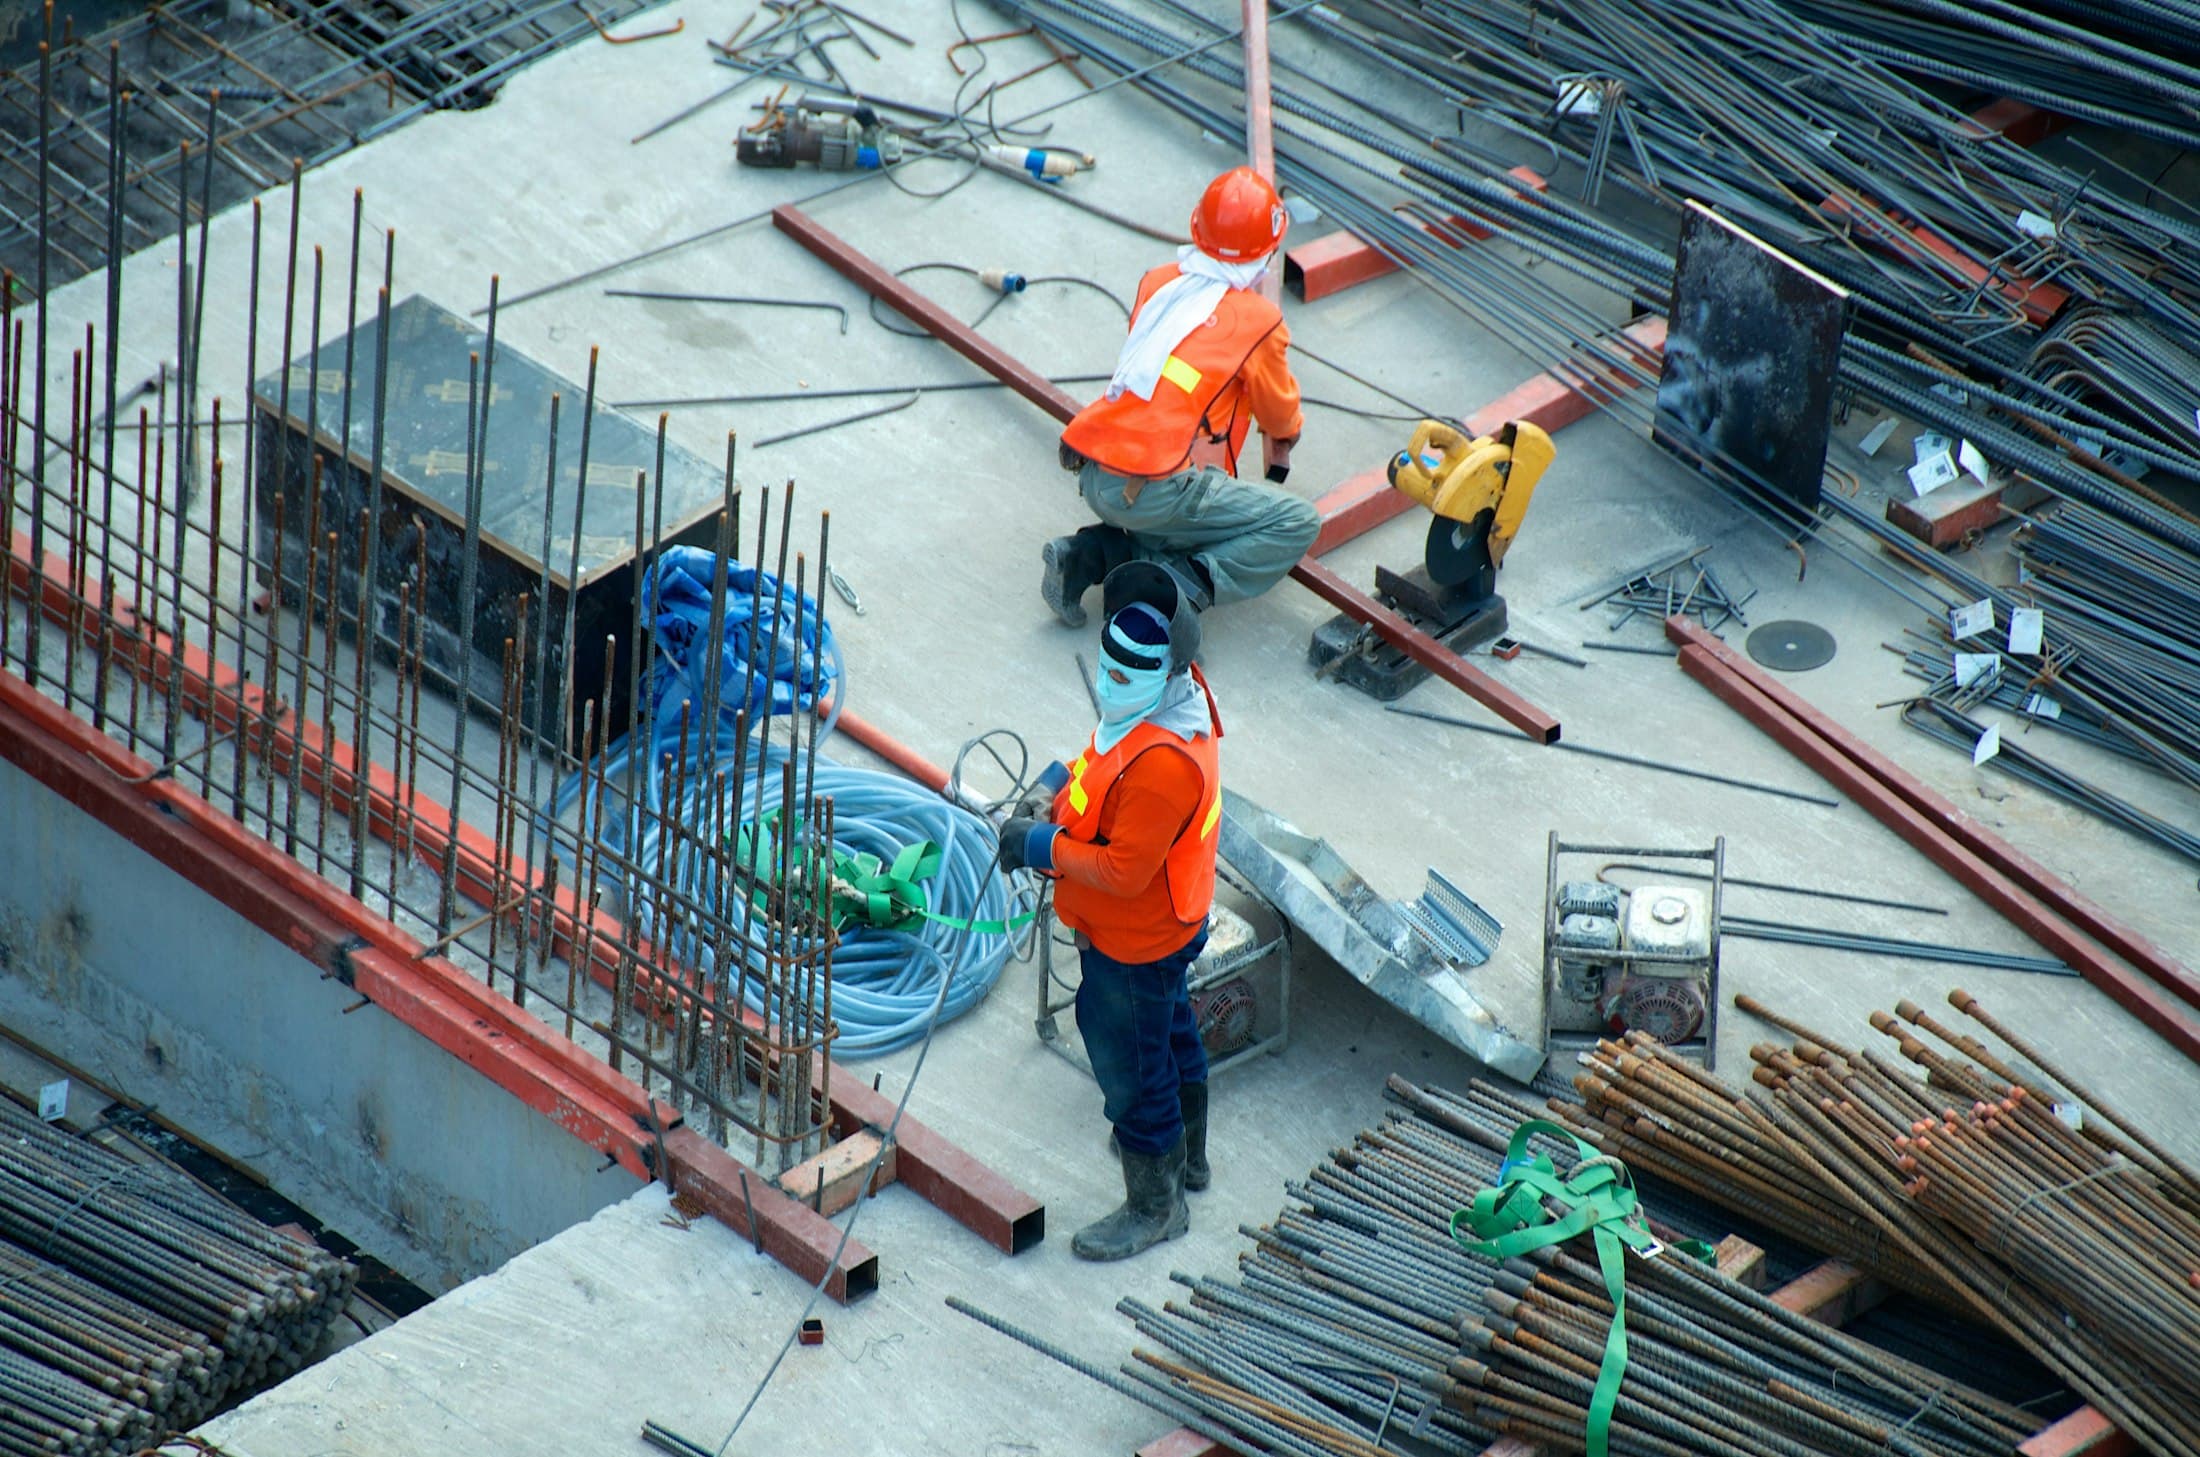
Design and Build
A coordinated approach that connects the design process with construction delivery.
With design and build, one team is responsible from the first sketch to handover. It reduces the gaps between designer and builder, and gives you a single point of contact throughout.
Who it is for
- Clients who want one accountable team for the whole project
- Projects where cost certainty early on is a priority
- Owners who value fewer handoffs and simpler communication
Typical requirements
- A site and a brief, even if it is still taking shape
- An indicative budget so design can be developed to suit it
- Time for discovery and design before construction pricing is fixed
Our approach
- 01Design is developed alongside cost planning, so the scheme stays within the agreed budget range.
- 02Construction knowledge feeds into detailing early, which reduces redesign once work starts.
- 03One project lead stays with you from discovery to handover.
Start a conversation
Not sure which service fits?
Many projects combine more than one. Describe what you have in mind and we will suggest the most suitable way to work together.