Renovation Westlands, Nairobi
Westlands Office Refurbishment
An office transformation focused on improved circulation, natural light, and flexible working areas.
Concept project. This is a fictional example created to demonstrate how Summit Build & Design presents its work. It does not describe a completed building or a real client commission.
Project overview
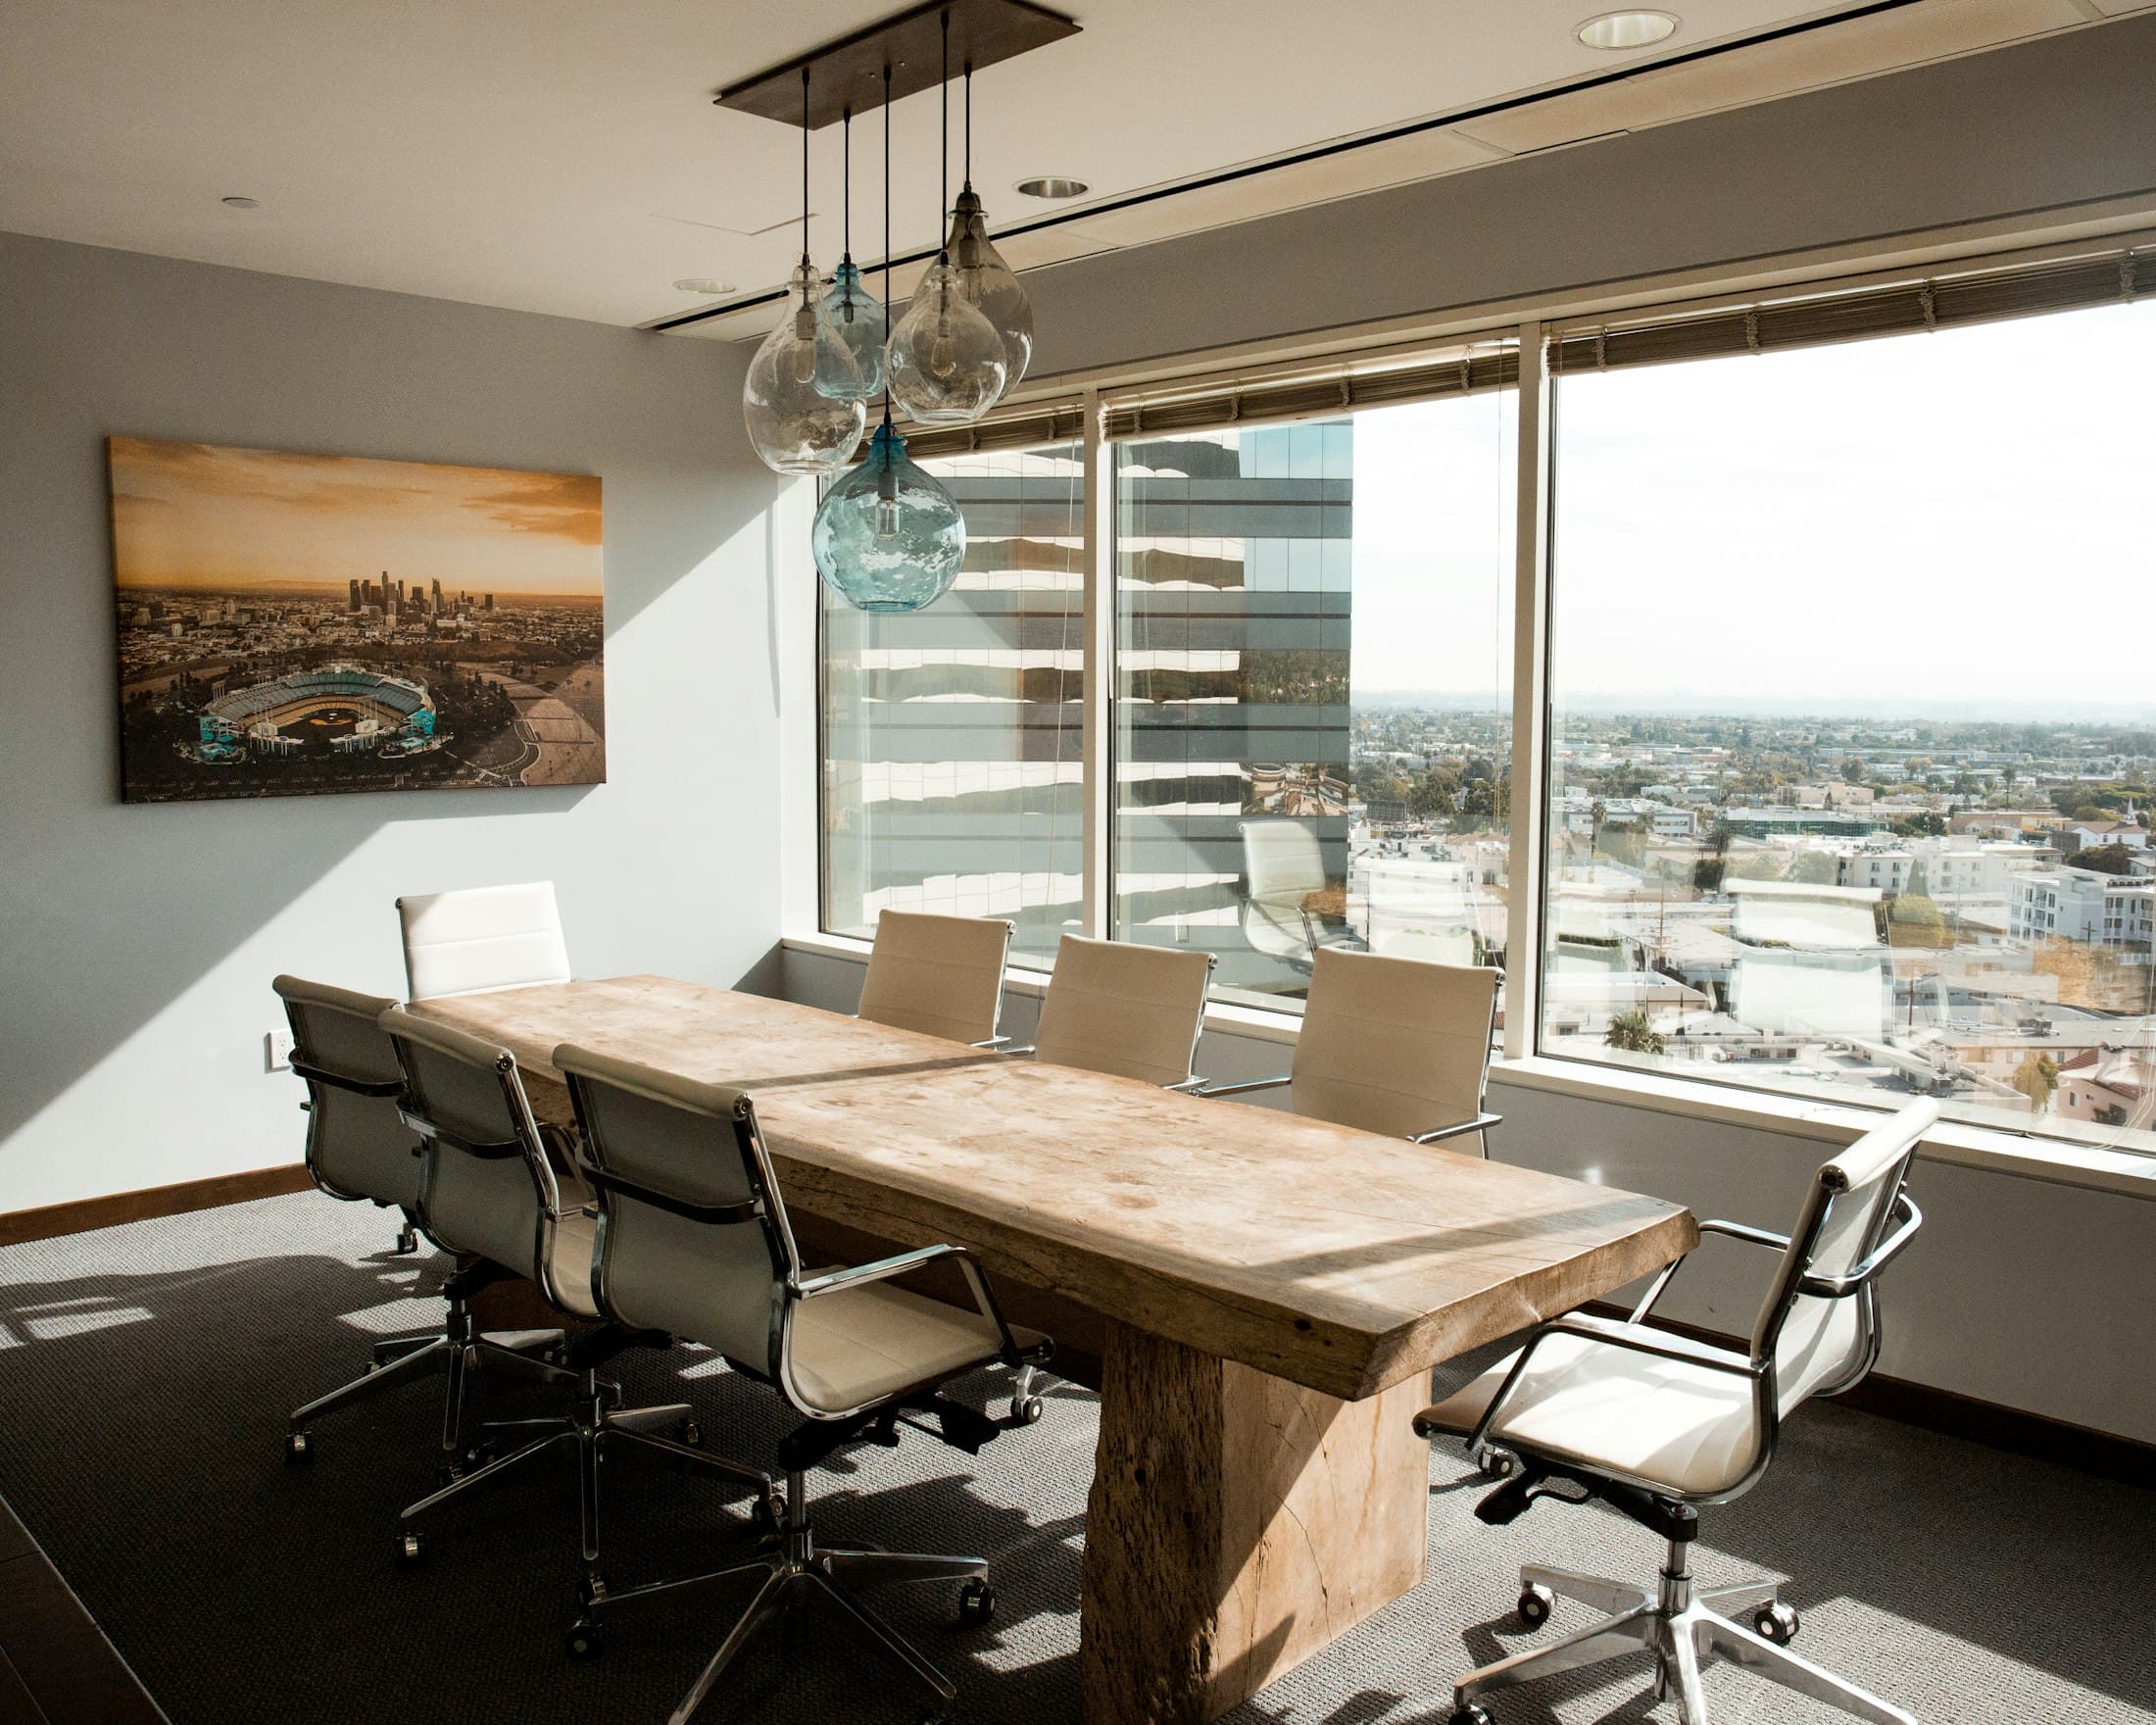
This concept refurbishment reimagines a dated office floor in Westlands. The existing layout was a series of enclosed rooms off narrow corridors, with little daylight reaching the centre of the floor.
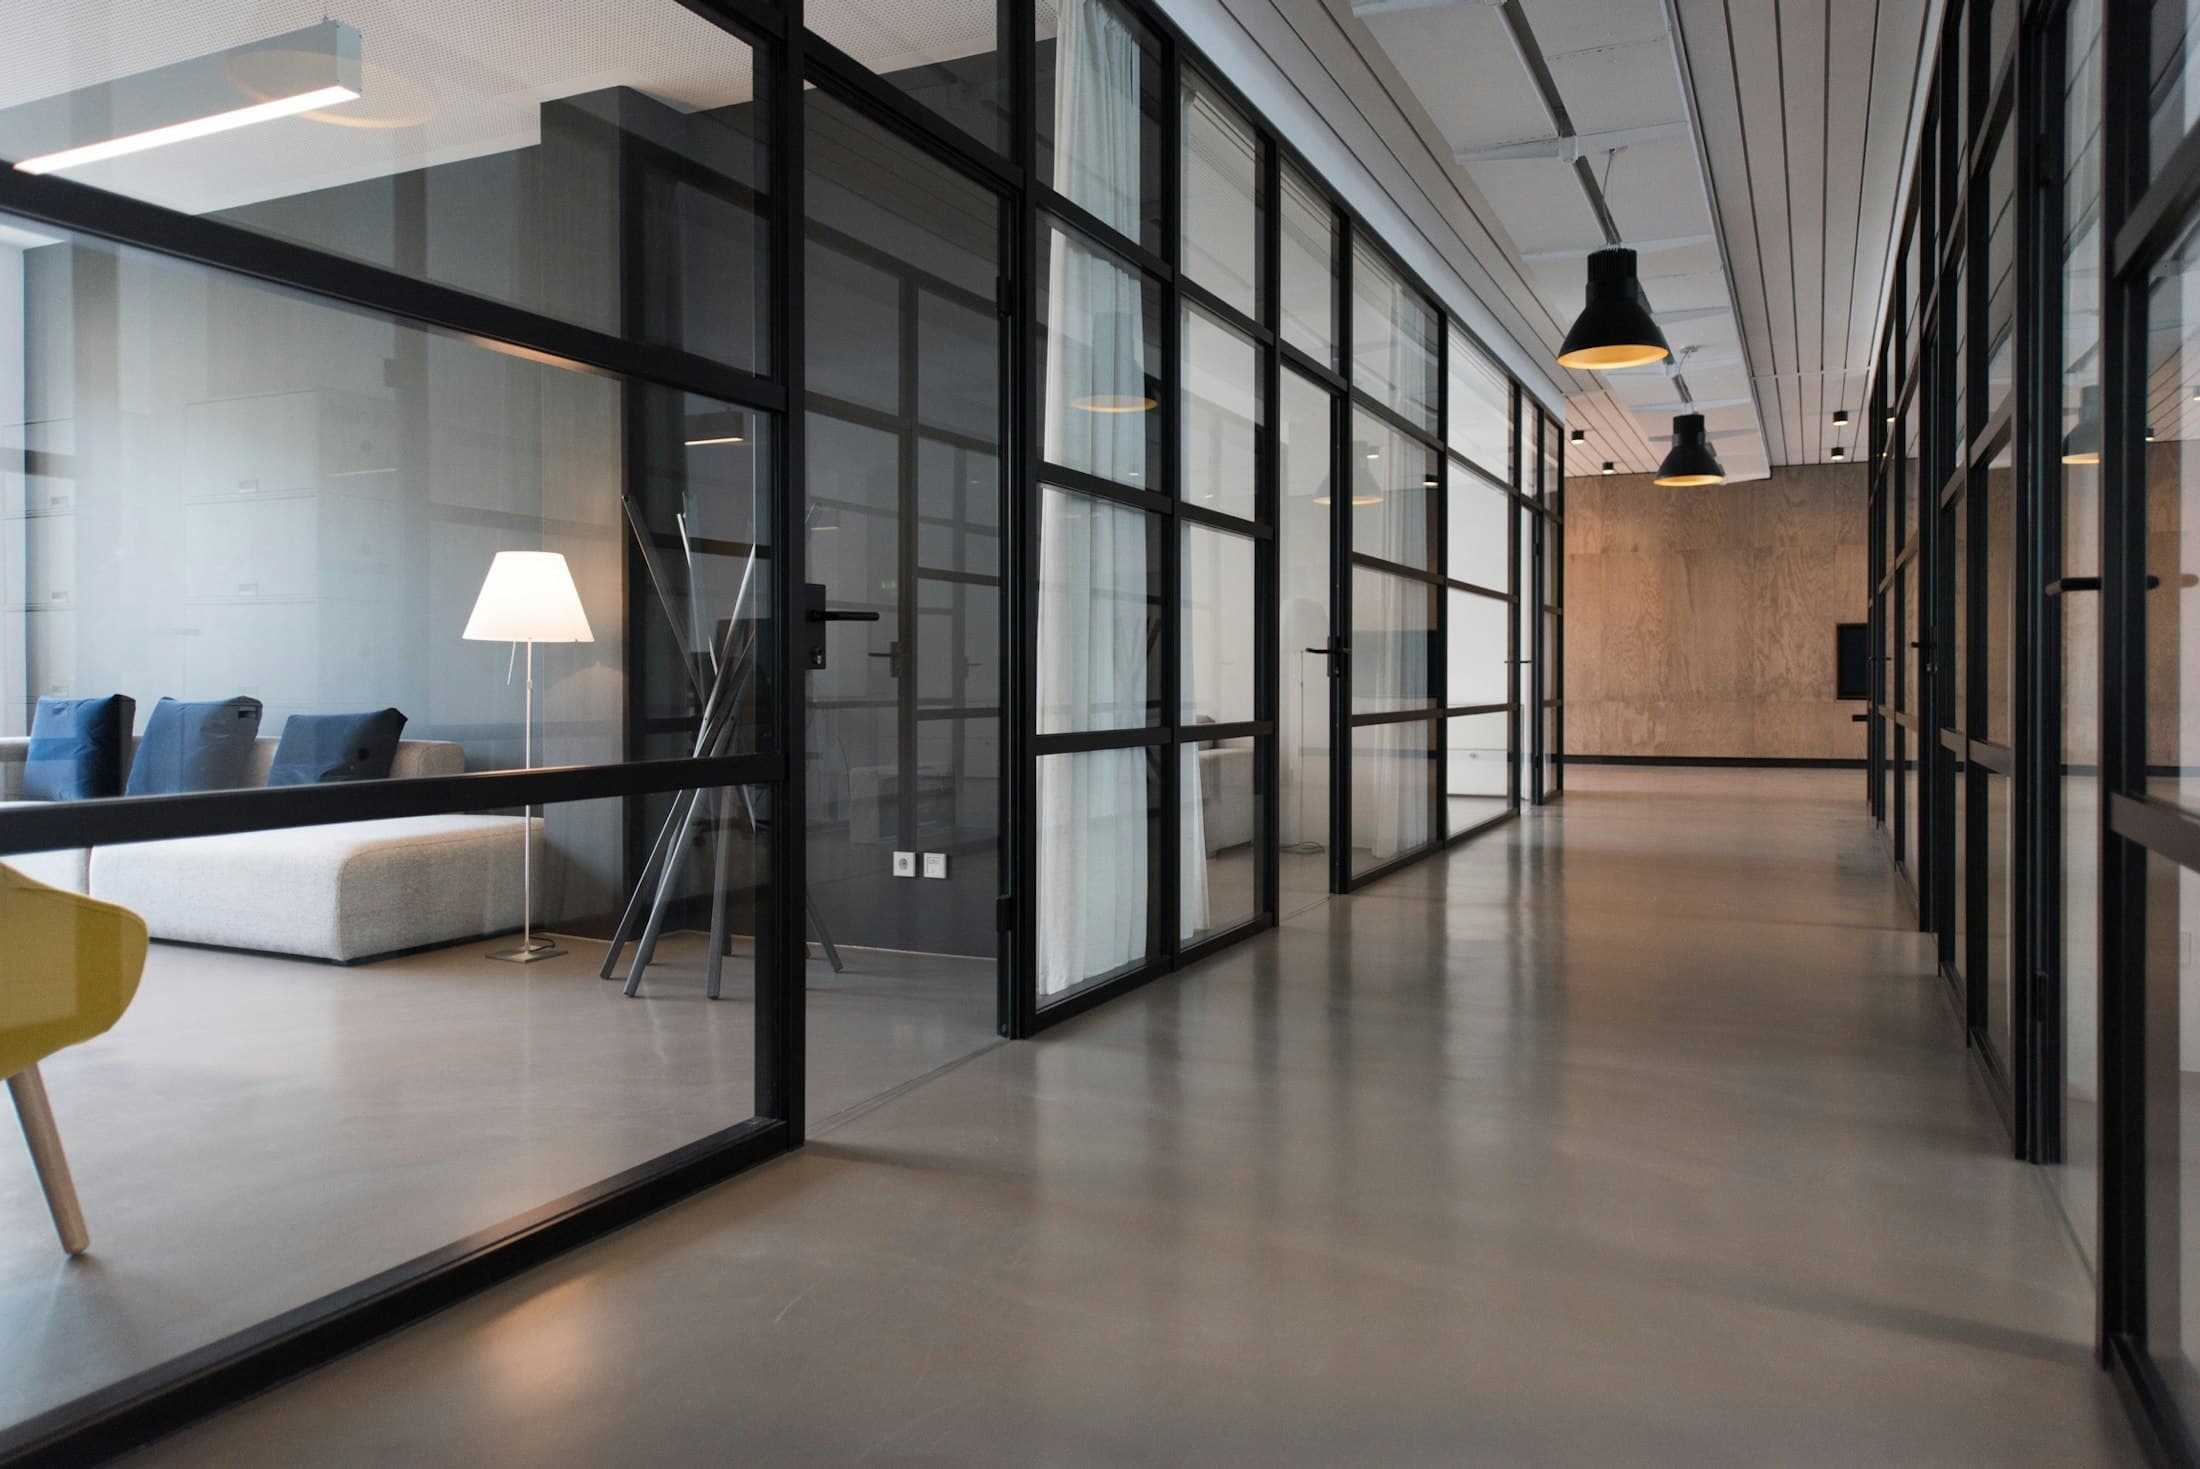
The proposal opens the plan around a single circulation route, uses glazed partitions to share light, and introduces a range of spaces for focused work, meetings and informal collaboration.
Design objectives
- Simplify circulation and make the floor easier to navigate
- Bring natural light further into the plan
- Provide a mix of focused, collaborative and meeting spaces
- Plan the works so the business can keep operating where possible
Key considerations
- Working within the constraints of the existing structure and building services
- Building management rules on working hours, noise and deliveries
- Phasing the works to keep parts of the office usable
- Acoustic separation for meeting rooms behind glazed partitions
Gallery
Scope of work
- Strip-out of existing partitions and finishes
- New glazed and solid partitions
- Ceilings, lighting and electrical coordination
- Flooring, joinery and kitchen area
- Phased programme and coordination with building management
Project approach
- 01
Survey the existing building
A detailed survey of the existing structure and services came first, so the design worked with what was there and avoided late surprises.
- 02
Phase the works
The floor is divided into zones that can be refurbished in sequence, allowing teams to move between areas rather than relocate entirely.
Related projects
Back to all projects Concept project
RenovationLavington, Nairobi
Lavington House Extension
 Concept project
ResidentialKaren, Nairobi
Karen Residence
 Concept project
CommercialNakuru, Kenya
Ridgeview Commercial Centre
Start a conversation
Planning a similar project?
If you are considering a renovation project, we would be glad to discuss your site, your brief and how we could help.